
Timeless Luxury: A Custom Elmhurst Bathroom Renovation

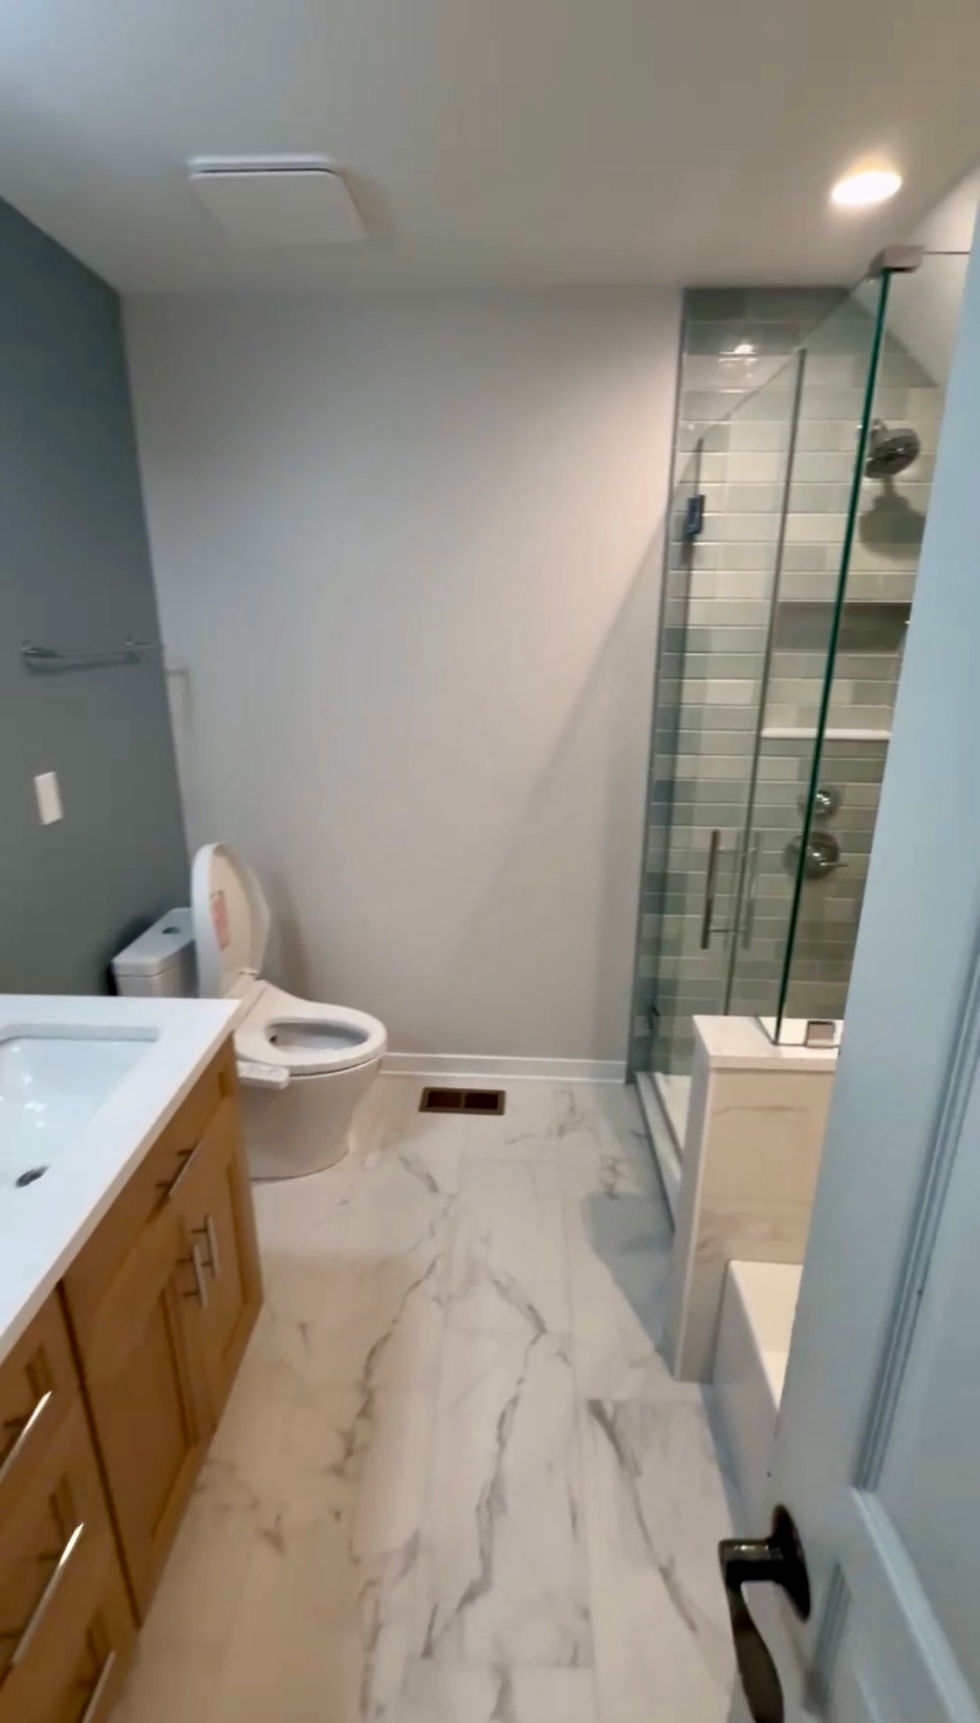
If you are looking to upgrade your home with a look that is both timeless and high-end, our latest project is a must-see. This complete Elmhurst bathroom renovation focuses on maximizing utility while incorporating premium textures, warm metallic accents, and intelligent lighting.
Let's dive into how we blended classic materials with contemporary design trends to craft this stunning residential retreat.
The Showstopper: Brushed Gold & Large-Format Tile
The homeowners wanted a space that felt bright, open, and upscale. To achieve this, we opted for large-format, marble-veined porcelain wall tiles in a classic running bond pattern.
The subtle grey veining in the tile provides the perfect canvas for the elegant brushed gold plumbing fixtures. We installed a luxury multi-function shower system featuring both a stationary wall shower head and a flexible handheld sprayer. To keep the shower enclosure sleek and clutter-free, we integrated a custom, recessed tile niche with a quartz sill shelf to hold toiletries seamlessly.
Designing a High-Functioning Double Vanity
Sharing a bathroom during the morning rush can be stressful, which is why a dual-sink station was at the top of the priority list for this Elmhurst bathroom renovation.
The custom double vanity station brings both storage and style to the room:
The Cabinetry: Rich grey shaker-style cabinets equipped with clean, horizontal brushed gold drawer pulls.
The Countertop: A massive, bright white quartz slab with sophisticated grey veining that ties effortlessly into the surrounding tile work.
The Lighting: Positioned perfectly above the vanity station is an elegant four-light fixture featuring clear glass globes and gold accents, providing ample illumination.
Overcoming Space and Layout Challenges
An open-concept look can be difficult to pull off when working with standard residential dimensions, but our team loves solving layout puzzles.
1. Embracing Hexagonal Floor Patterns
When using bold geometric shapes for the floor, alignment is everything. If the tile lines are off by even a fraction of an inch at the entryway, the pattern will look completely misaligned by the time it reaches the back wall. We meticulously mapped out the centerline of the room to ensure a balanced, continuous flow from the door right up to the tub skirt.
2. Balancing Fixture Proximity
In tight spaces, keeping plumbing elements safely separated while maintaining ease of access is crucial. We carefully structured the clearance between the toilet footprint, the tub rim, and the vanity base. This layout leaves comfortable room for movement, meeting strict local building codes while maximizing every square foot.
Ready to Transform Your Home?
From architectural design down to the final grout line, a custom Elmhurst bathroom renovation requires a team that values precision. Whether you are dreaming of gold accents, custom tile work, or a spacious double vanity, we are ready to guide you from blueprint to completion.
Contact us today to schedule your design consultation!


Comments