
Spatial Transformation: A Luxury Arlington Bathroom Remodeling Project

If your current master bathroom feels crowded, poorly illuminated, or trapped in a past decade, you aren’t alone. Many homes feature segmented bathroom layouts that chop up the square footage, making the space feel significantly smaller than it actually is.
Our latest Arlington bathroom remodeling project tackles this exact issue, converting a cluttered, dated master bath into a streamlined, high-end oasis that feels twice its original size.
The Design: Soft Palettes Meet Bold, Modern Accents
The design philosophy for this renovation focused on introducing crisp, clean lines and highly functional zones while maximizing natural and recessed light.
The Luxury Double Vanity: We completely reimagined the vanity wall by installing an elongated, custom white shaker vanity station. To ensure effortless morning routines, it features a dual undermount sink configuration topped with a pristine white quartz countertop. To anchor the look, we integrated minimalist matte black drawer pulls, matching matte black gooseneck faucets, and contemporary rounded rectangular mirrors with slim black frames.
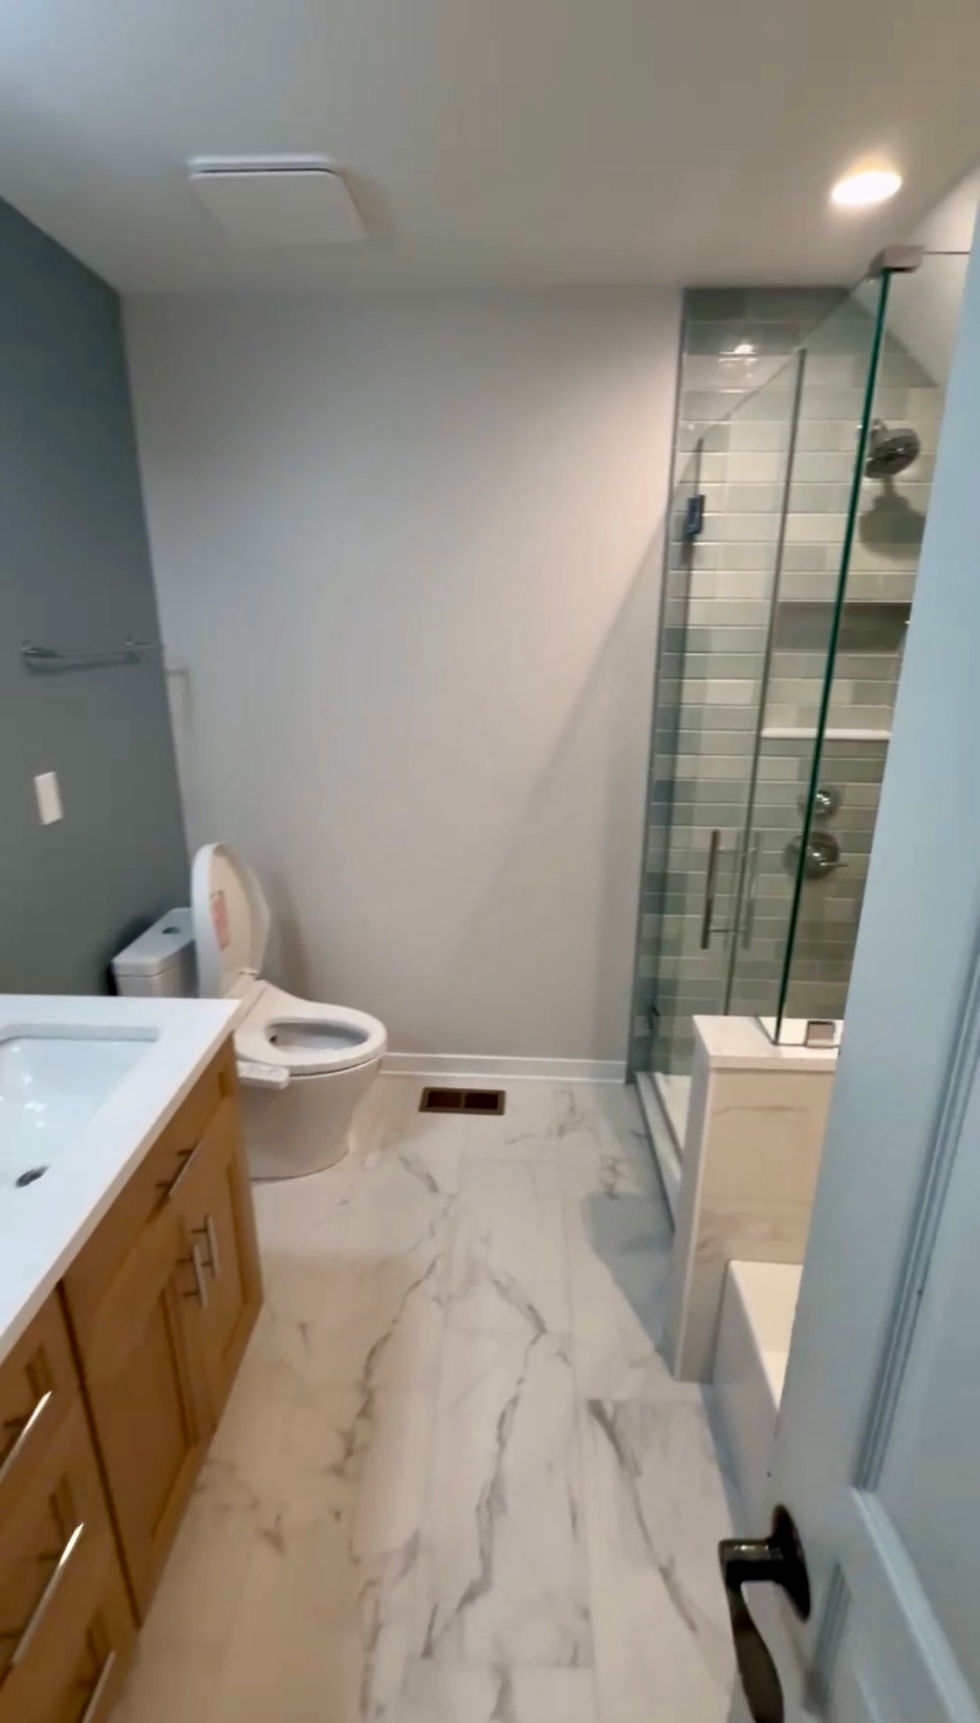
The Custom Walk-In Shower: In the main wet room, we installed a gorgeous frameless glass walk-in shower enclosure. The interior walls feature oversized, horizontal white tiles that reflect light beautifully, paired with a classic mosaic hexagon tile pattern for the shower pan. The multi-function shower trim, handle, and threshold hardware are all finished in matching matte black to carry the theme through the space.
Cohesive Details: We carried a sophisticated, soft blue-grey paint tone across the walls, providing a subtle pop of color that contrasts flawlessly with the bright white trim, paneled closet doors, and large-format porcelain floor tiles.
Overcoming Layout and Technical Challenges
Achieving a seamless, high-end finish on a full master suite gut-remodel always comes with unique structural puzzles that require expert execution.
1. Correcting Segmented Flooring and Framing
In the original master layout, the floor plan was awkwardly divided, transitioning directly from traditional oak hardwood in the dressing area to old tile in the toilet room. This created a jarring visual break and an uneven floor plane. During our teardown phase, our team leveled the entire subfloor across both zones, reinforcing it to lay a continuous run of large-format white porcelain tile. This eliminates thresholds and instantly elongates the room.
2. Recessing Custom Lighting Elements
Older homes often rely on bulky, outdated light boxes over the mirrors that cast harsh shadows. For this project, we completely restructured the ceiling framing to drop in modern, flush-mount recessed LED canisters. Wiring these cleanly while keeping them perfectly symmetrical over the new dual-sink layout required careful joist plotting and precision drywall patching to ensure a smooth, level ceiling finish.
Ready to Reimagine Your Arlington Home?
A successful master suite remodel requires more than just picking out beautiful fixtures—it demands a team capable of restructuring your space behind the drywall for lasting durability. Whether you want to tear out an old single vanity for a custom double setup, install a luxury walk-in glass shower, or plan a complete Arlington bathroom remodeling project from scratch, we are here to handle every detail.
Contact us today to schedule your design consultation and take the first step toward your dream bathroom!


Comments